Showing posts with label Behind the Privet. Show all posts

Wednesday, April 24, 2013

BEHIND THE PRIVET-"THE WAVES" IN SOUTHAMPTON

Take a classic Hamptons shingle style home and add a dose of "curve appeal" and you've got the stylish and playful Southampton home dubbed "The Wave."  The 5 bedroom, 4 bath home features an undulating roof line influenced by the sweeping waves of the Atlantic ocean. The streamlined interior features a sweeping modern circular staircase and a brushed metal bridge leading to the master suite, an open kitchen plan and a stylish vaulted living room. My favorite architectural element is the cosy two story stucco pool house with a bowed roof line that mimics the main house. Playful, with a serene vibe, I'd catch this wave any day! 


Thursday, April 12, 2012

BEHIND THE PRIVET: FIRE ISLAND COTTAGE

Architect Peter Pennoyer is know for his impressive residential homes which bridge the connection between modern taste and the legacy of prewar American building styles. When I came across this beautiful summer cottage in Fire Island, a casual summer community off the coast of Long Island, I had to share it with you. Even in this rather modest home for Pennoyer, his attention to detail can be seen in his great use of vertical space with sun decks running up the back of the cottage- he's even included an umpire chair at the very top deck to maximize the water views. The house is the perfect mix of classic summer cottage and casual beach chic--ready for flip flops and a mojito on the porch!
See the umpire chair?
The sunny porch captured the beach vibe perfectly, with bright primary colors and whimsical lanterns illuminating the seating areas.
The fantastic reclaimed floors and warm wood paneled walls read casual comfort.
Love the vintage wicker vanity set and painted floors.
You can only get to Fire Island by ferry-no cars allowed!
Radio Flyer wagons are a must--leave them at the ferry to bring your groceries and bags back to your house.  When you go home for the week, your wagon waits for your return!

Tuesday, April 3, 2012

BEHIND THE PRIVET: WYNDECOTE


Today Behind The Privet  takes a look at a classic Southampton "summer cottage" designed and built in 1887 as the personal residence of architect Robert Henderson RobertsonWyndecote is  known as one of the first residences that led to the transformation of Southampton from a sleepy village into a destination resort community. Robertson was a respected architect who also designed the Southampton Rogers Memorial library in 1892 and the Southampton Hospital in 1911 along with his son T. Markoe Robertson. Looking at the black and white photo of the home when it was originally built, (see the horse and buggy), it's amazing that 8 bedroom home has retained all of the 19th century details that make this home so special today.  My favorite design element of this quintessential summer cottage is the stunning arcade porch which would be the perfect spot for entertaning guests or taking an afternoon nap after a day at the beach. 


Monday, February 6, 2012

BEHIND THE PRIVET: FURTHER LANE CONTEMPORARY

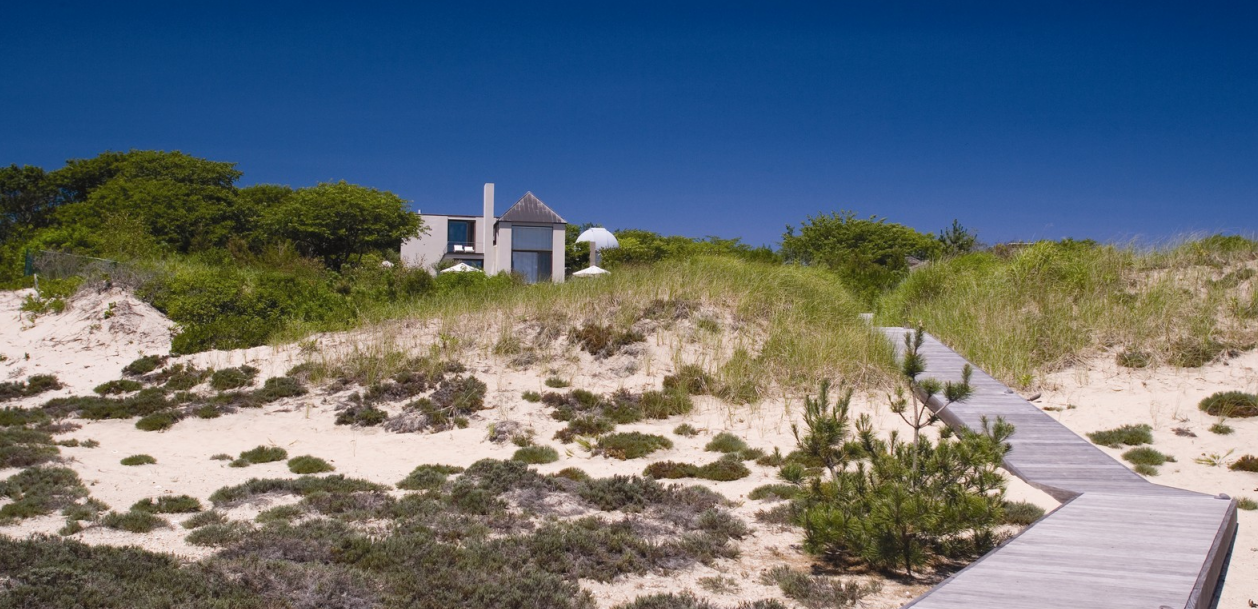
Tucked away amongst East Hampton's traditional gable-roofed ocean front mansion's sits a modern masterpiece by star designer Joe D'Urso that brings contemporary beach chic to new heights. Situated on 3.5 acres on prestigious Further Lane, the striking home features a domed observatory, stylish infinity edge pool, secluded tennis court, koi pond and beautiful pergola. A variety of natural grass and vegetation serves to soften the homes strong angular lines and focus on the beautiful oceanfront location. The chic interiors of the 8 bedroom, 7 bath home were conceived by one of my favorite design firms, Fox-Nahem. The design team was spot-on with their clean, nature inspired interiors which utilize natural wood and stone and luxurious materials in monochromatic tones which compliment the beautiful oceanfront views. Beautiful, luxurious, beachy-the perfect summer home!