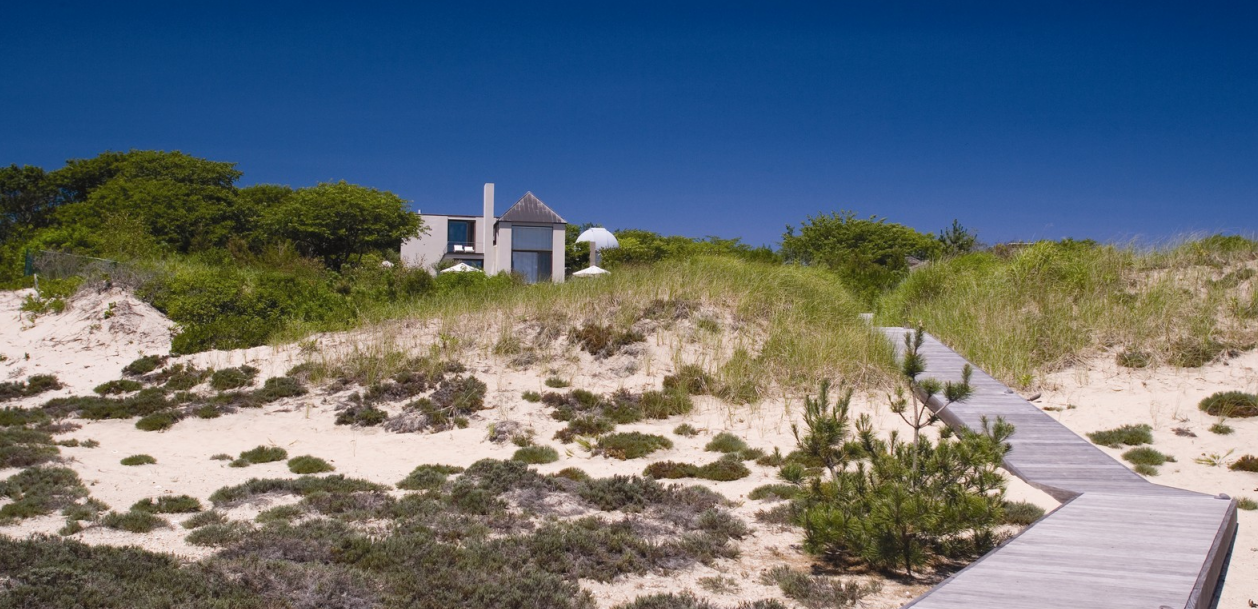


I'm usually not a big fan of the Queen Anne style--a little too fussy for me, but this beautiful East Hampton home has a commanding presence that is softened by the delicate woodwork embellishments and porches, creating a perfectly picturesque summer home aesthetic.
The house was designed by Carnegie Hall architect, William B. Tuthill in 1891 on Lee Avenue in the estate section of East Hampton for Charles H. Adams. It was recently painstakingly restored, retaining its original splendor with 6 period fireplaces, glass leaded windows throughout, 14 bedrooms and a grand staircase with wood paneled walls in the foyer. Interiors have retained their historic charm, updated with a soft muted palette and furnished with an eclectic mix of traditional antiques and transitional pieces. The result--sublime beach chic!
Showing posts with label East Hampton. Show all posts
Monday, April 23, 2012
BEHIND THE PRIVET: QUEEN ANNE SPLENDOUR
Labels:
Decor,
East Hampton
Monday, February 6, 2012
BEHIND THE PRIVET: FURTHER LANE CONTEMPORARY
Tucked away amongst East Hampton's traditional gable-roofed ocean front mansion's sits a modern masterpiece by star designer Joe D'Urso that brings contemporary beach chic to new heights. Situated on 3.5 acres on prestigious Further Lane, the striking home features a domed observatory, stylish infinity edge pool, secluded tennis court, koi pond and beautiful pergola. A variety of natural grass and vegetation serves to soften the homes strong angular lines and focus on the beautiful oceanfront location. The chic interiors of the 8 bedroom, 7 bath home were conceived by one of my favorite design firms, Fox-Nahem. The design team was spot-on with their clean, nature inspired interiors which utilize natural wood and stone and luxurious materials in monochromatic tones which compliment the beautiful oceanfront views. Beautiful, luxurious, beachy-the perfect summer home!
Labels:
. Decor,
Behind the Privet,
East Hampton,
Fox-Nahem,
Further Lane,
Joe D'Urso
Monday, January 30, 2012
BEHIND THE PRIVET-EAST HAMPTON
I'm reinstating the Behind the Privet series today with a look at a 100 year old Stanford White mansion on exclusive Georgica Pond in East Hampton. What makes this estate so special? It's all in the details. An extensive three year renovation of the two acre property by Jeffrey Colle refined the interiors with extraordinary woodwork custom designed and hand-milled on site and stunning marble tubs, tiles and and counters which were carved from single blocks of stone by Italian master craftsman. My favorite room in the amazing 12,000 square foot home has to be the 30 foot high living room, an homage to symmetry with identical second floor balconies overlooking carved marble fireplaces. The dramatic floor to ceiling French windows highlight the magnificent views of the pond. So stately and beautiful, I'm ready to move in, how about you?
Living Room
Second floor corridor
Foyer
Hallway
Great Room
Kitchen
Master Bedroom
Master Bath
Library
Front View
Back View
Second Floor overlooking pond
Pool and balcony
Have a wonderful Monday!
Labels:
Design,
East Hampton
Sunday, February 21, 2010
JAMIE DRAKE- COLORFUL CHARACTER IN EAST HAMPTON
After viewing nearly eighty properties, designer Jamie Drake set his sights on a spec house atop a hill in East Hampton eleven years ago. Known for his daring use of color and eclectic style, Drake masterfully transformed the 5 bedroom 5,200 square foot home he described as "conventional on the outside but full of surprises on the inside." His artful use of highly saturated color is evident from the moment you enter the double height living room-a sea of brilliant Bristol blue drapes flank the 17 foot windows which overlook the lush gardens. Electric color abounds-from the warm coral library to the acid yellow dining room, lending a fresh perspective to traditional Hampton's decor.
The lush gardens feature boxwood in cone and cylinder shapes juxtaposed with soft English annuals that run down the back of the property. Deep slate steps lead down to a hidden pool beautifully framed by hornbeam trees. My favorite part of the property is a hidden three-story high garden tree house which Drake has referred to as "Chippendale meets Adirondack." It's a stunning garden folly carefully constructed of harvested cedar and enveloped with flowering wisteria-a truly enchanted garden.
Although the home was recently sold to a family with four young children, I have a hunch that a new, fabulous fixer-upper is waiting in the wing's for Drake's Midas touch.
Photos courtesy Mercedes Berk real estate
Labels:
East Hampton,
Jamie Drake,
real estate
Monday, February 15, 2010
MADGEHAMPTON
Flowering hydrangea and manicured privet adorn the enchanting English vernacular style Coxwould estate.
Having spent the weekend out in Southampton, one of subjects discussed was Madgehampton, the catchy moniker given to Madonna's recent buying spree in the Hampton's. After her recent purchase of Kelly Klein's 30-acre horse farm in Bridgehampton, it's been widely rumored that Madonna has rented the ultimate Anglophile lover's estate, Coxwould, in East Hampton. While some are star struck, I am too, but it's the stunning architecture and enduring beauty of the Coxwould estate that has me captivated.
Located on Lily Pond Lane, Coxwould (The Erdman House), was built in East Hampton in 1912 by the renowned architect Harrie T. Lindeberg. The home is a prime example of the eclectic cottage style that evoked the spirit of the English country house in the early part of the 20th century. The house used beach sand stucco for the exterior walls and small hand-split shingles that curved around the eaves and openings and swept broadly over the main block and wings into a luxurious, artistic resemblance of straw thatch, the home's hallmark. The picturesque and charming Coxwould is perhaps one of the prettiest and most enchanting homes on the East End of Long Island.
The large beach-front estate features six bedrooms, wisteria arbors, extensive English gardens, pool, guest house and private ocean access on two acres. Plenty of room for the material girl and summer guests. Her neighbor's include Mort Zuckerman, Jerry Seinfeld and Martha Stewart-just in case she need to borrow some sugar.
Photos courtesy of Saunders Realty
Having spent the weekend out in Southampton, one of subjects discussed was Madgehampton, the catchy moniker given to Madonna's recent buying spree in the Hampton's. After her recent purchase of Kelly Klein's 30-acre horse farm in Bridgehampton, it's been widely rumored that Madonna has rented the ultimate Anglophile lover's estate, Coxwould, in East Hampton. While some are star struck, I am too, but it's the stunning architecture and enduring beauty of the Coxwould estate that has me captivated.
Located on Lily Pond Lane, Coxwould (The Erdman House), was built in East Hampton in 1912 by the renowned architect Harrie T. Lindeberg. The home is a prime example of the eclectic cottage style that evoked the spirit of the English country house in the early part of the 20th century. The house used beach sand stucco for the exterior walls and small hand-split shingles that curved around the eaves and openings and swept broadly over the main block and wings into a luxurious, artistic resemblance of straw thatch, the home's hallmark. The picturesque and charming Coxwould is perhaps one of the prettiest and most enchanting homes on the East End of Long Island.
The large beach-front estate features six bedrooms, wisteria arbors, extensive English gardens, pool, guest house and private ocean access on two acres. Plenty of room for the material girl and summer guests. Her neighbor's include Mort Zuckerman, Jerry Seinfeld and Martha Stewart-just in case she need to borrow some sugar.
This photo shows the impressive slate roof called a "Lindeberg roof" after the home's architect.
Photos courtesy of Saunders Realty

Labels:
Coxwould,
East Hampton,
Madonna
Subscribe to:
Posts (Atom)
!doctype>